
Developments Designed in Houston, Chicago, Milwaukee and Calgary, AlbertaReceive Special Designation of Design Award Founded by Some of the World’s Prominent Architects
Pickard Chilton, an award-winning architecture studio best known for its innovative and cutting-edge design of corporate headquarters and campuses, announces that four office projects it designed with Hines –609 Main at Texas in Houston, TX., River Point in Chicago, Ill., Northwestern Mutual Tower and Commons in Milwaukee, Wis., and ATCO Commercial Centre in Calgary, Alberta, – have each been recognized with a 2019 Green GOOD DESIGN award from The European Centre for Architecture Art Design and Urban Studies and The Chicago Athenaeum: Museum of Architecture and Design.
GOOD DESIGN™ was founded in Chicago in 1950 by Eero Saarinen, Charles and Ray Eames, and Edgar Kaufmann, Jr. to promote and foster a greater public understanding and acceptance for modern design. A joint program founded in 2008 by The European Centre for Architecture Art Design and Urban Studies and The Chicago Athenaeum: Museum of Architecture and Design, the Green GOOD DESIGN awards recognize international projects, companies and institutions who have forwarded exceptional thinking and inspired greater progress toward a healthier and more sustainable universe.

The 48-story, 1,850,000-square-foot 609 Main at Texas is a Class-A, next-generation office tower in Houston’s Central Business District. Considered one of the most ambitious skyscrapers developed in downtown in years, the sustainably-designed tower includes an underfloor air system, ‘smart’ elevators, a sophisticated safety system, and flexible floor plates that allow daylight deep into the building. The tower is clad in high performance floor-to-ceiling glass, offering panoramic views of greater Houston. In addition, the podium conceals parking for 1500 cars and features an expansive roof terrace.609 Main’s prestigious tenant roster includes United Airlines, Goldman Sachs, and Kirkland & Ellis. The building was previously recognized with an Americas Property Award.
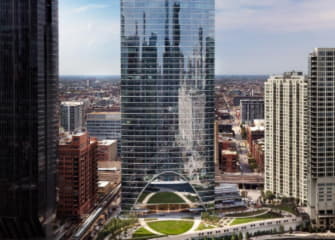
River Point, a 52-story Class-A, corporate office tower and 1.5-acre, terraced public park is located in Chicago’s bustling downtown, overlooking the confluence of the main, north and south branches of the Chicago River. The LEED-CS Gold certified project also includes sustainable design features such as low-flow water fixtures, a 50% green roof, and native landscaping. In addition to this honor, River Point was previously recognized by the Structural Engineers Association of Illinois, Connecticut Green Building Council, and the Chicago Building Congress. In 2018, it received an American Architecture Award and Americas Property Award, and was ranked 7th on Emporis’ Top Ten Skyscrapers list. River Point was a finalist for the Urban Land Institute’s 2017 Global Awards for Excellence.

The Northwestern Mutual Tower and Commons create a high-performance urban campus that engages employees and the City of Milwaukee, while embodying Northwestern Mutual’s longstanding values. Implementing best practices in workplace design, the elegant thirty-two story office tower’s gently curved form at the eastern edge of the campus embraces the gardens and maximizes panoramic views. As the heart of the project, the Commons creates a cohesive, clearly organized campus that provides training facilities, meeting spaces, dining, and terraces overlooking the enhanced gardens. Nestled in the historic 1914 headquarters, a skylit atrium knits together the old with the new. The three-acre gardens and pedestrian-oriented streetscapes have reinvigorated the lakefront district’s urban vitality. The project was previously recognized with the City of Milwaukee Mayor’s Design award and an Americas Property Award.
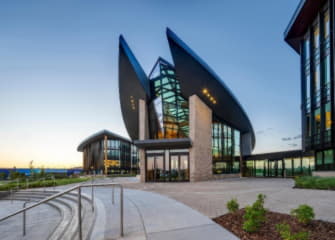
In Calgary, Alberta, a dynamic composition of two four-story office buildings serves as the 434,000-square-foot headquarters for ATCO. The buildings surround a leaf-shaped quad and partially subgrade parkade, and are interconnected by a multi-purpose Commons which serves as the heart of the campus. Enclosed conference and amenity pods dispersed throughout the Commons evoke the modular mobile offices designed and built by ATCO themselves. The LEED NC-Gold buildings are sited to provide day-lit panoramic views as well as for advantageous solar orientation. The complex’s design reflects the flowing lines of a prairie stream and the silhouette of the nearby Rocky Mountains. The Commons is composed of glulam columns and beams with a CLT deck. Tall, vertical wood fins – designed to resemble the tall prairie grasses found nearby – and deep roof eaves are tuned to maximize views while optimizing natural light. The project was recently recognized with the Prairie Wood Design Awards’ Industry Award for Top Project.
ABOUT PICKARD CHILTON
Pickard Chilton is an international architectural practice noted for its expertise in the design of large, complex and often high-profile buildings including corporate headquarters, high-rise commercial office towers, hotels, and academic and health care facilities. The firm’s layered perspective informs all of its work, presenting clients with a sophisticated, knowledge-based approach that emphasizes design vision, integrity, a focus on client objectives, and exceptional service. Headquartered in New Haven, Conn., the firm’s recent completed projects include: Amegy Bank Tower in Houston, Texas; BOK Park Plaza in Oklahoma City, Oklahoma; 1144 Fifteenth in Denver, Colorado, and Eaton House in Dublin, Ireland. Current projects include the Y2 Project in Tokyo, Japan; Avocet Tower in Bethesda, Maryland; 2+U in Seattle, Washington; 145 Broadway in Cambridge, Massachusetts; and, Canal Place for Dominion Energy in Richmond, Va.as well as commercial and residential developments in Austin, Atlanta, Cincinnati, Dallas, Denver, Houston, Miami, San Francisco, Stuttgart, Germany and Tokyo, Japan. Please visit www.pickardchilton.com for more information.

